Minimalism is not automatically better for a small room, and maximalism does not automatically make it feel cramped. What works is a controlled relationship between furniture scale, circulation, storage, visual contrast, and the amount of visible detail you genuinely enjoy maintaining.
TL;DR: Choose minimalism when you value open surfaces, easy cleaning, and visual quiet. Choose maximalism when collections, color, art, and layered texture are central to how you enjoy a room. In either style, protect walking paths, use appropriately scaled furniture, edit weak pieces, and give important objects a deliberate place.
The real difference is editing strategy
Minimalist rooms usually reduce the number of visible objects and rely on a smaller set of furniture, materials, and colors. Maximalist rooms intentionally layer pattern, color, artwork, books, textiles, or collections. Both styles can be disciplined. Both can become cluttered when items lack purpose or placement.
For small spaces, the question is less “How much stuff is allowed?” and more “Can the room still perform its jobs comfortably?” A studio apartment needs sleep, storage, seating, work, and circulation functions regardless of aesthetic label.
Architectural Digest’s discussion of small-space design myths reflects a similar idea: compact rooms do not have to follow rigid rules about tiny furniture or pale colors. Design choices work in combination rather than as isolated formulas.
Minimalist small spaces: strengths and tradeoffs
Minimalism tends to suit people who feel better with low visual stimulation or who want cleaning and resetting a room to take little time. Fewer freestanding pieces can also simplify circulation in a narrow layout.
Typical strengths include:
- clearer sight lines across the room;
- fewer objects collecting dust on open surfaces;
- easier furniture rearrangement;
- simpler color and material coordination;
- more obvious locations for everyday essentials.
The tradeoff is that every visible item carries more visual weight. A poorly proportioned sofa, weak lighting, or awkward storage solution can stand out more because there are fewer competing elements. Minimalism can also become impractical when “less” means removing useful seating or storage rather than removing redundancy.
Maximalist small spaces: strengths and tradeoffs
Maximalism can make a compact home feel personal and emotionally rich. Art, books, textiles, plants, heirlooms, and collected objects can turn a small room into a concentrated expression of taste rather than a neutral box.
Architectural Digest describes maximalist interiors as layered spaces where color, pattern, and collections are used deliberately. In a small room, the best version still needs hierarchy.
Potential advantages include strong personality, flexible use of vertical surfaces, and the ability to make collections part of the design. The main tradeoffs are visual density, more dusting and object-by-object maintenance, and a greater chance that circulation or storage will be sacrificed to display.
Side-by-side comparison for compact rooms
| Factor | Minimalist approach | Maximalist approach | What matters most in a small space |
|---|---|---|---|
| Visible objects | Few and edited | Many but curated | Avoid blocking functional surfaces and pathways |
| Color | Often restrained | Often layered or saturated | Maintain some repeated tones so the room reads as intentional |
| Storage | Concealed when possible | Mix of concealed and display | Keep high-frequency items easy to access |
| Cleaning | Fewer objects to move | More objects and textiles to maintain | Match the style to your realistic upkeep habits |
| Furniture | Fewer pieces | Can include more accent pieces | Scale and circulation matter more than the label |
| Wall use | Selective art or empty space | Gallery walls, shelving, collections | Use vertical space without overloading weak walls or narrow passages |
Furniture scale beats furniture count
A common small-space mistake is choosing many undersized pieces because each looks “compact” in isolation. Several tiny chairs, tables, and storage units can create more visual interruption and less useful surface area than one appropriately scaled piece.
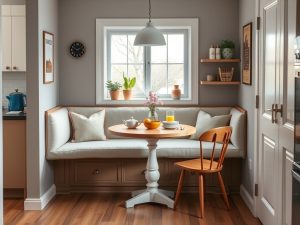
A well-sized sofa with built-in storage, for example, may be more functional than a small loveseat plus multiple baskets and side tables. In a breakfast corner, one banquette and a pedestal table may leave cleaner circulation than four individual chairs. Our guide to space-saving breakfast-nook furniture explains how footprint and occupied space differ.
Measure furniture with drawers, doors, and chairs in use, not only in their closed positions. A room is experienced while people are moving through it.
Mirrors and sight lines can support either style
Mirrors are not exclusively minimalist. A simple frameless mirror can disappear into a restrained room, while an ornate vintage-style mirror can become a maximalist focal point. The useful question is what the mirror reflects and how much visual information it adds.
A mirror facing a bright window or an attractive open area can extend light and sight lines. One reflecting a crowded shelf or a tangle of cords can double the appearance of visual noise. Our guide to mirrors for making small rooms feel larger covers placement and scale in more detail.
Storage determines whether either style stays livable
Minimalist interiors usually depend on strong concealed storage because everyday objects still need somewhere to go. Maximalist interiors often combine closed storage with intentional display.
A useful rule is to separate display from overflow. Display is chosen, grouped, and given enough room to be seen. Overflow is what happens when every surface becomes the default holding place for unrelated items.
Closed cabinets can stabilize both styles. In minimalist rooms they preserve visual quiet; in maximalist rooms they create pauses between more expressive zones. Vertical cabinets can also use wall height without consuming much additional floor area.
Cleaning and maintenance may make the decision for you
A design style has an ongoing labor cost. Open shelving requires dusting. Textile-heavy rooms may require more vacuuming. Glossy dark surfaces can show dust and fingerprints. Pale upholstery may show stains more readily depending on material and household use.
Floor care is another practical factor. A room with layered rugs, low furniture, and many small objects may call for a different cleaning setup than an open-plan minimalist room. See our comparison of vacuum types for different floor plans if cleaning access is part of your design decision.
A decision framework that works better than style labels
Ask five questions:
1. Which activities must this room support every day?
2. How much uninterrupted walking space do those activities require?
3. Which possessions deserve display and which need hidden storage?
4. How much weekly cleaning and rearranging are you willing to do?
5. Which visual environment helps you feel comfortable rather than constrained?
If your answers favor easy resets, fewer decisions, and open surfaces, lean minimalist. If they favor visible collections, expressive color, and layered storytelling, lean maximalist. If the answers are mixed, use a hybrid: quiet large surfaces with concentrated zones of art, books, pattern, or plants.
Make the room coherent before making it sparse or abundant
The strongest compact interiors have a clear hierarchy. They tell you where to sit, where to walk, where to store things, and where the eye should land. Once those functions are solved, the amount of decoration becomes a preference rather than a rule.
This home-design content is for general educational purposes. Furniture clearances, wall anchoring, accessibility requirements, lease restrictions, and building rules vary by home and jurisdiction. Confirm structural or code-related decisions with appropriate professionals when needed.
Before buying more furniture or removing half the room, sketch the floor plan at scale and identify the two or three functions that matter most. Then edit around those functions.