Hotel design becomes more useful when it reflects the reason a guest is traveling, not simply a broad demographic label. Business guests, families, couples, and solo leisure travelers often use the same room, lobby, dining area, and circulation spaces differently, so a flexible design brief can reduce friction without turning the property into four separate hotels.
Key Design Takeaways
- Start with trip purpose and use patterns, then layer in age, party size, mobility, and length of stay.
- Design for adaptable zones rather than hard-coding every space to one traveler segment.
- Treat acoustic privacy, storage, power access, seating, and bathroom usability as functional personalization tools.
- Validate design decisions against operations, housekeeping, maintenance, and accessibility requirements before rollout.
Translate traveler needs into spatial decisions
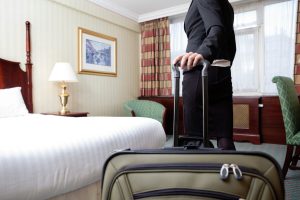
A business traveler may value a reliable work surface, convenient power, fast transitions between arrival and departure, and a lobby that supports short meetings without forcing every conversation into a restaurant. A family may care more about luggage and stroller storage, a practical bathroom routine, flexible sleeping arrangements, and spaces where adults can supervise children without giving up all privacy. Couples may respond to quieter zones, lighting control, and seating that supports longer in-room time. Solo leisure guests often benefit from clear wayfinding, visible social spaces, and room layouts that feel efficient rather than oversized.
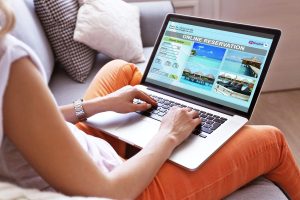
These are design tendencies, not fixed rules. The safer approach is to build a set of adjustable features and let booking data, room selection, and pre-arrival preferences steer the final configuration. That principle aligns with the broader idea in hospitality customer-experience research that useful personalization comes from understanding guest preferences and making those preferences available to the people delivering the stay. Design supports that service when the physical environment can respond without extensive manual work.
Use flexibility instead of segment-specific gimmicks
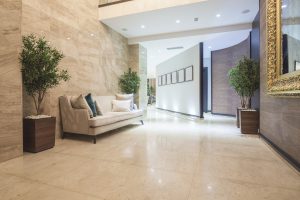
The strongest personalized design choices often look ordinary because they are easy to reconfigure. Movable task tables can support laptop work, in-room dining, or family activities. Layered lighting can serve early-morning work, relaxed evenings, or children settling down. Connecting rooms, sofa beds, sliding partitions, and adaptable storage can widen the number of stay patterns a room can handle. In public areas, a mix of communal tables, two-person seating, quiet corners, and semi-private booths gives guests different ways to occupy the same footprint.
Flexible design also protects the asset from overfitting to a temporary trend. Teams considering how hotel types fit different traveler personas can use the same logic: property category sets expectations, but the design should still absorb multiple trip missions. Before adding a highly specific feature, ask whether it improves a recurring guest task, whether staff can maintain it consistently, and whether it remains useful when the segment mix changes by weekday or season.
Connect the room, public space, and arrival sequence
Personalization can fail when each design decision is evaluated in isolation. A family-friendly room is less helpful if the elevator route is awkward with luggage, the breakfast layout creates long waits, or there is nowhere to pause during check-in. A business-oriented lobby loses value when power outlets are scarce or acoustics make calls difficult. Mapping the journey from curb to room, room to amenities, and back to departure exposes where design can remove small recurring frustrations.
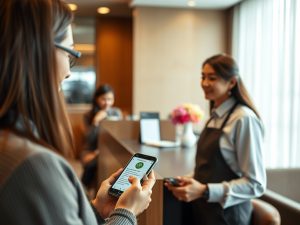
Deloitte’s future-of-hospitality analysis describes a hospitality journey that is increasingly connected across discovery, onsite interactions, and post-stay engagement. Physical design should support that continuity. A guest preference captured before arrival might influence room location, crib placement, workspace setup, or accessibility equipment, but the property still needs a dependable operating process to deliver the request.
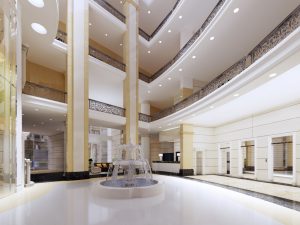
A matrix keeps the design conversation grounded by showing which needs are shared and which are more segment-specific. It should be used as a planning aid, not as a promise that every guest in a category wants the same thing.
Design Personalization Matrix by Traveler Type
| Traveler profile | Likely design priorities | Flexible response | Watch-out |
|---|---|---|---|
| Business guest | Work surface, power, quiet, fast circulation | Convertible desk/dining surface; acoustic zones | Do not make the room feel like an office |
| Family | Storage, flexible sleep, bathroom flow, supervision | Connecting options; movable furniture; practical storage | Avoid fragile or complicated fixtures |
| Couple | Privacy, lighting control, comfortable shared space | Layered lighting; two-person seating; quieter zones | Do not assume every couple wants a romantic theme |
| Solo leisure | Wayfinding, security cues, efficient room use, optional social space | Clear circulation; compact storage; mixed public seating | Avoid isolating layouts or oversized unused space |
Validate with guest observation and post-stay evidence
Design teams should compare the persona assumptions with actual behavior after the renovation or prototype opens. Room-change reasons, furniture movement, repeated maintenance calls, requests for extra seating, complaints about noise, and observed use of lobby zones can reveal whether the space is solving the intended problem. Qualitative guest feedback is useful when it is tied to a specific feature or task rather than a broad satisfaction question. The team can then adjust furniture, signage, setup standards, or room assignment rules before considering another capital project. This evidence-based loop prevents a persona from becoming a static stereotype and gives operators a practical way to show which design decisions are earning their space.
Prioritize interventions that help more than one segment
A practical renovation budget usually benefits from choosing features that solve several traveler problems at once. Better acoustic separation can support business calls, family sleep routines, couples seeking quiet, and solo guests who want privacy. More intuitive storage can help a one-night corporate guest as well as a family unpacking for a week. Clear lighting controls can improve accessibility while also giving every traveler more control over work, rest, and ambience. This does not eliminate segment-specific features, but it creates a hierarchy: first invest in broad friction reducers, then add targeted elements where demand and room inventory justify them. The hierarchy also helps value engineering. If a budget is cut, the team can protect features that support multiple use cases and reconsider decorative or highly specialized items whose benefit depends on a narrow persona. Personalization then becomes a disciplined allocation of space and capital rather than a collection of themed details.
Test design choices against operations and future demand
Every personalized feature creates an operating consequence. Extra furniture affects housekeeping time; complex lighting controls can increase support requests; movable partitions require inspection; specialty room setups can reduce inventory flexibility if they are difficult to reverse. Designers and operators should therefore review guest benefit, setup time, maintenance burden, replacement cost, and the likelihood that the feature remains relevant over the renovation cycle.
This is also where matching hotel types to traveler personas becomes important. The local mix of weekday business, weekend leisure, families, groups, and longer stays should influence how much of the building needs fixed specialization versus adaptable capacity. Properties can then use guest-journey data to refine those assumptions over time and compare the result with future-stay models by guest segment rather than relying on a one-time design workshop.
Turn Personas Into Design Choices, Not Stereotypes
A useful hotel design strategy starts with observable guest tasks and turns them into adaptable spatial solutions. Segment labels can help organize research, but the final brief should protect choice, accessibility, operational simplicity, and long-term flexibility. Teams planning a renovation can begin by mapping four or five recurring traveler missions, identifying the physical friction in each journey, and testing which improvements benefit multiple segments at once. That produces personalization guests can feel without making the property harder to run.